Followers

Wednesday, September 14, 2016

Yes, over six months since the last post.  Here is what has been happening: 

1  Went "training", both prototype and model - for details go to the new blog "Training Trips" at http://waymoretrainingtrips.blogspot.com/  that is now in development.

2.  Went on a trip to several European countries, 6 languages and 5 different currencies.  And a new blog for that has begun:  http://2016rockingtrip.blogspot.com/

And have been working on various model and prototype railroad related projects.

First was to clean out the "stuff" in the main railroad room:
BEFORE

AFTER

AFTER
Most of the "stuff" went to storage and slowly some is being sold.

The hat tree was in the storage room which is destined to be the staging area.  To get the hats off the tree Dick Munnikyuysen made hat racks for the wall and the hat collection went there:


Some of my photographs and paintings have been moved out of the storage room ending up being hung in other parts of the house and given to family and friends.

Part of cleaning out the train room was to finish up a several decades old project of processing lichen.  Below are the steps:


Basic ingredients is raw/cleaned lichen, cooking pot, outdoor stove, rubber gloves, Rit dye, glycerin, wire mesh and wood sticks


Here the raw lichen is in the cooking pot of water and glycerin.


As the lichen absorbs the water and glycerin and softens the wire mesh is put on it to get all the lichen in the liquid.


The sticks are used to hold the lichen under the liquid, lifting out the mesh and processed lichen
when the cooking is completed.


The first batch is processed with the lightest tint, the next with a darker tint added and the last with the darkest tint.  Here the three batches are laid out to dry.


Curve templates were cut out of Masonite in preparation for track laying.  The respective templates were measured accounting for the center line of the track so when the template is laid up against the appropriate inner or outer edge of the track the center of the track is on that radius:


Brackets had the little nib cut off and holes drilled for the wood risers to be added
:


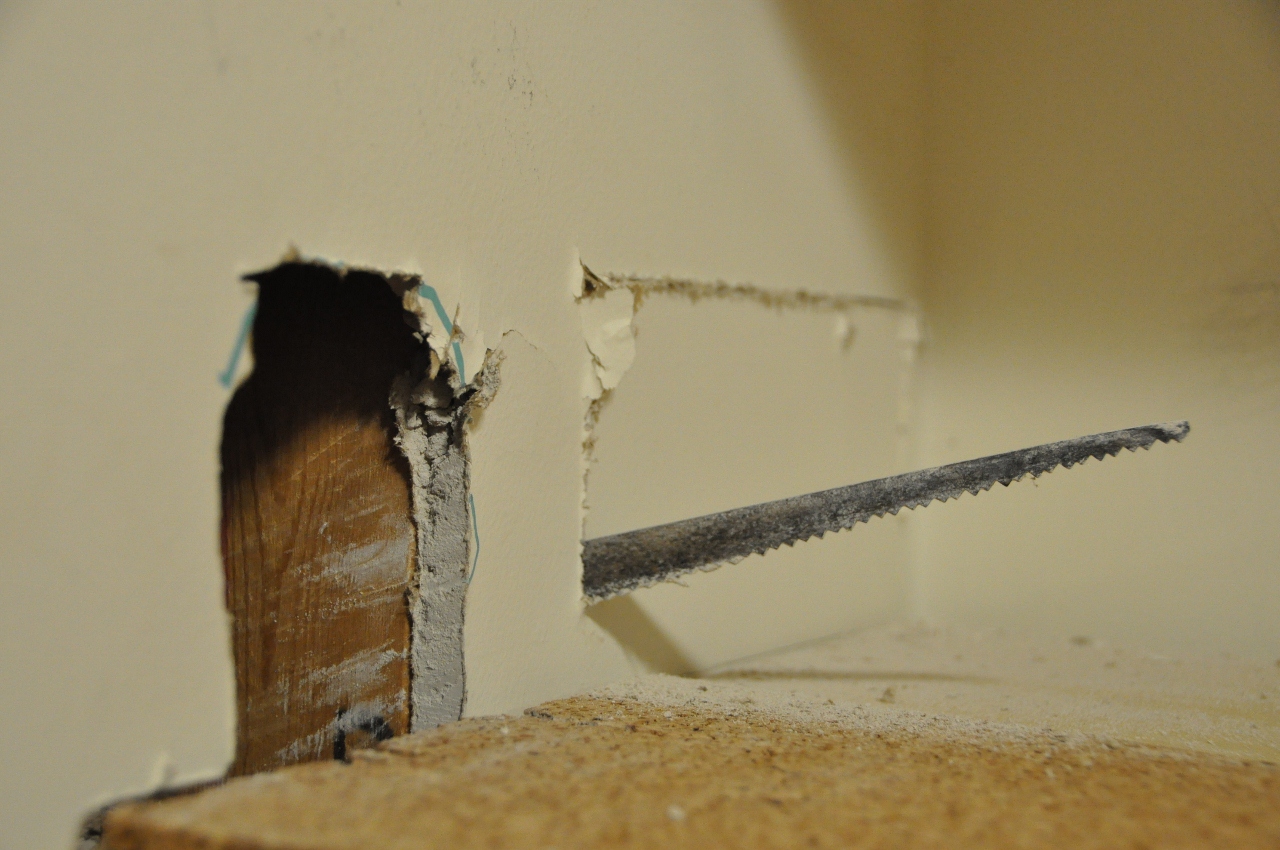
Holes were cut for track to go through the walls between the closet and the train room.  The screw driver provided a pilot hole for the saw:


 The saw then went to work cutting the openings:


So now the two rooms are connected:


Using Doug Barry's laser level, all horizontal areas were marked on the wall.  Note, how the laser level is used to connect the level of the yard in the closet to the level of the main line in the train room through the openings in the wall.


The level line is marked on the wall and uprights.


 Color templates of 4 X 8 plywood sheets were made and cut to get the best use of the plywood.  The templates were cut into basic shapes and marked alpha numeric.

Purchased were 9 pieces of nominal 3/4 inch birch plywood, 10 layer thick.  Each piece was cut and marked according to the templates and stored in the train room.

Since I did not have sufficient number of the long brackets and could not find any locally or on line of the single slot style, changed the lower level to be framed in 1 X 4 dimensional pine that had come with me from Lynchburg.


Basic shape plywood pieces laying in place.

Observing upper and lower levels full scale has led to some adjustments in details of the layout plan, namely widths of each level in some cases.


The upper level peninsula will come off the board attached to the wall.


A homemade adjustment for the 2 X 2 legs were added before the installation of the legs.


Monday, January 25, 2016

LATEST NEWS

TRACK  PLAN UPDATES

Track plan has been updated but most of the work has been on selected detailed sections of towns and industries.  In some cases specific "building locations" and track purpose have been identified.  The previous track plans [the three "overview" plans below] were 1/2 " [two blocks] = 12".  The detailed sections are 1" [four blocks] = 12".

Additionally, a short [around two walls] track was added at the upper level to go to sawmill with the power to be geared locomotives.  

Another addition has been added to provide for continuous operation at the lowest level with the addition of a removable track bridging the doorway.  This connection would not be in place for operating sessions but is designed to provide ease of re-staging, brake-in running and, if appropriate, demonstration running.

FIRST, AN OVERVIEW OF THE LAYOUT

Going from top to bottom, trains going down travel in the clockwise direction [except for the track going behind Ozone - number "2"].


AND HERE ARE THE MORE DETAILED TOWNS AND INDUSTRIES [again, a train going down would be going clockwise - except the track leading off behind OZONE which goes up about 6%].

The lowest level and all industries and towns are level.  The grade between Hagerstown and Ozone and then from the other end of Ozone and Saltville is 1.4%.  The grade between Satlville and Elza Gate is 2.8% [note: beyond Gate City yard is a turntable at the bottom of this grade and at the top of this portion of the grade there is a "Y" at Salville].  Bimstone and LaFollette are neither industries nor towns but are interchange points for holding staged trains and are on the 1.4% grade.  There will have to be at least one "car/train holder" on the main line, certainly for switching Devonia.  Elza Gate is at 46", Saltville at 58", Ozone at 63 1/2" and Rockwood at 65 1/2".  Grade transitions to be about 1 1/2' to 2' long.

For the detailed drawings, a commercial template was used for curves and switches.  The switch template used was #6 and parallel track spacing was chosen to be 2 1/2" minimum spacing to assure enough space had been allotted and what was drawn could be built AND operated successfully.  In a couple of cases, pieces of tracks were laid out and measured and found to have up to 20% more space than the drawing was showing.  Certainly, details of specific towns and industries may change but the detailed drawing shows a workable layout suitable for operation.  By necessity, the down side for this much track and maintaining a 3 1/2' aisle is that buildings will have to be essentially two dimensional.  Light lines represent the edge of benchwork for the given level and, in some cases, for levels below.


The plan is that major switching areas have little or nothing above or below them.  The three track sawmill is above the two track coal mine [Devonia] which above the two track ore mine in the area of Elza Gate but not much time would be spent at any of these locations.  No switching is under Ozone, no switching is above Morley nor Piney River and very little switching is under Saltville.  Piney River is a bit off set from Saltville which should [like that word!] separate those two operators.  Brimstone and LaFollette are only holding tracks for interchange, no switching is done there in the closet leaving the yard operation and engine servicing to the two operators in the closet.

Wednesday, January 13, 2016

Holiday Work

REPORT to the Interested

by V&T Management


Interested parties may think it was all fun and games for management during the Holidays but far from that.  It was only four days up in WVa for dancing and part of that time was spent with the beginning of detailing track arrangements in towns and industries.  This work is building an list of anticipated track and turnout needs AND the realization that no conscious arrangement have been made for the few passenger trains.  That said, the need for handling of passengers will be added in the detail review, maybe a step box near the track, but actually not much needs to be added as most industries are company towns and there is little need for the other plastic people to travel much beyond the daily routine of home to work to home.  

As for trackwork, gaps between the main plywood surface was filled with blocks and countersink holes sanded smooth.  

The effort to reduce clutter continued.  A number of gigantic and un-needed equipment [3 G scale and a Lionel set] left the area for more useful purposes.  Boxes of photographs were reviewed with many finding new homes, some on the walls of the management homes and others in the land of far beyond.

Friday, December 18, 2015


KINGSPORT   COURIER                                                                                                                                                     
                                                                                                                       Friday  December 18, 1953

PRINTING  ALL THE NEWS  THAT'S  FIT  TO  PRINT and some that's not worth it.

Gate City Residents "SEE  THE  LIGHT"

Amid all the moving of the earth in Gate City for the Virginia & Tennessee Rwy's new yard and new main track, there appeared light of a different nature.  It is reported that the V&T Rwy has brought in some special lights by which to do their work, and it rumored that these lights will stay after the new yard is completed.  What is confusing is they are called LED track lights.  Obviously somebody doesn't know how to spell or has been having an extra "nip of the 'shine"  as there is not yet any track in the yard nor where the main line is going to be located.  Also, no one has heard of this company LED but the glow of the lights can be seen all the way over to the north side of Kingsport if the clouds are at the right altitude.  

In the "enlightening" photo below, the reader can see the status of the earthwork for the yard, mainline and branch.  Yes, the turntable pit on the right had to have a few extra feet of fill added.  Management had been hopeful of having a substrate added before Christmas but attention to choice of new [read "new" to the V&T Rwy but some of it looks pretty old to this reporter] equipment as well as MAJOR earthwork beyond Gate City may push track laying into the first of the new year.


V&T Rwy wishes all
Best of the Holidays
and a Happy*
New Year

* Happy = NOTS = Nip Of The 'Shine

Monday, December 7, 2015

Closet work

Not keeping this post "in the closet".  Today again Doug came over and while there still needs four fillers between sections of plywood we have finished the installation of bracket and risers and the "laying of the plywood" in the closet.  Photos to follow, hopefully soon.

Friday, December 4, 2015

Mo[o]re Work Done

Since the last post got some prep-for-work things done and today Doug and I got a pretty good 6 HRS of work accomplished.

Wednesday, November 18, 2015

CONTINUING WORK

After a couple of months, all the effects of the swelling/infection are finally gone from this old body.


With the cardboard template in place, the ability to see car numbers on the yard was checked out with temporary track on the cardboard template:


The photos of the GP entering and exiting the tunnel are inspiration on how to handle the main though the wall [hole in the corner].

With the help of Doug, got some 19/32's 5 ply plywood that looked flat.  Cut the upper and lower level in the closet and set it in place:


The 1/2 inch four ply plywood I purchased in the mid 70's for my previous layout was just fine.  But this stuff, the problem is it warped:


First looked at clamping it down to force it straight:


But then decided to look for better plywood.  At the same lumber yard, hand picked 3/4 inch 10 ply Birch plywood and, again with Doug's help, got that home and cut:


Some of the brackets are too long so cut them to size:


 Here is what a 1 X 2 "riser" will look like.  It is screwed and glued to the metal bracket:


On the lower level, about every fourth bracket, the riser will be a 1 X 4 instead of the 1 X 2 to better attach a fascia.  The upper level will have a very thin fascia.  Once the risers are in place, the 1 X 4's and 1 X 2's will be laid on their large dimension parallel to the wall on top of the risers and then the plywood placed on top.

Will use the laser level to mark location on grades:


The goal is to do some work at least five days a week, whether it be cutting more wood, cleaning out the train room, buying proper size wood screws, refining the track plan, etc.

NOW TO GET ONTO DOING SOME MORE PRODUCTIVE WORK ON THE V&T Rwy.